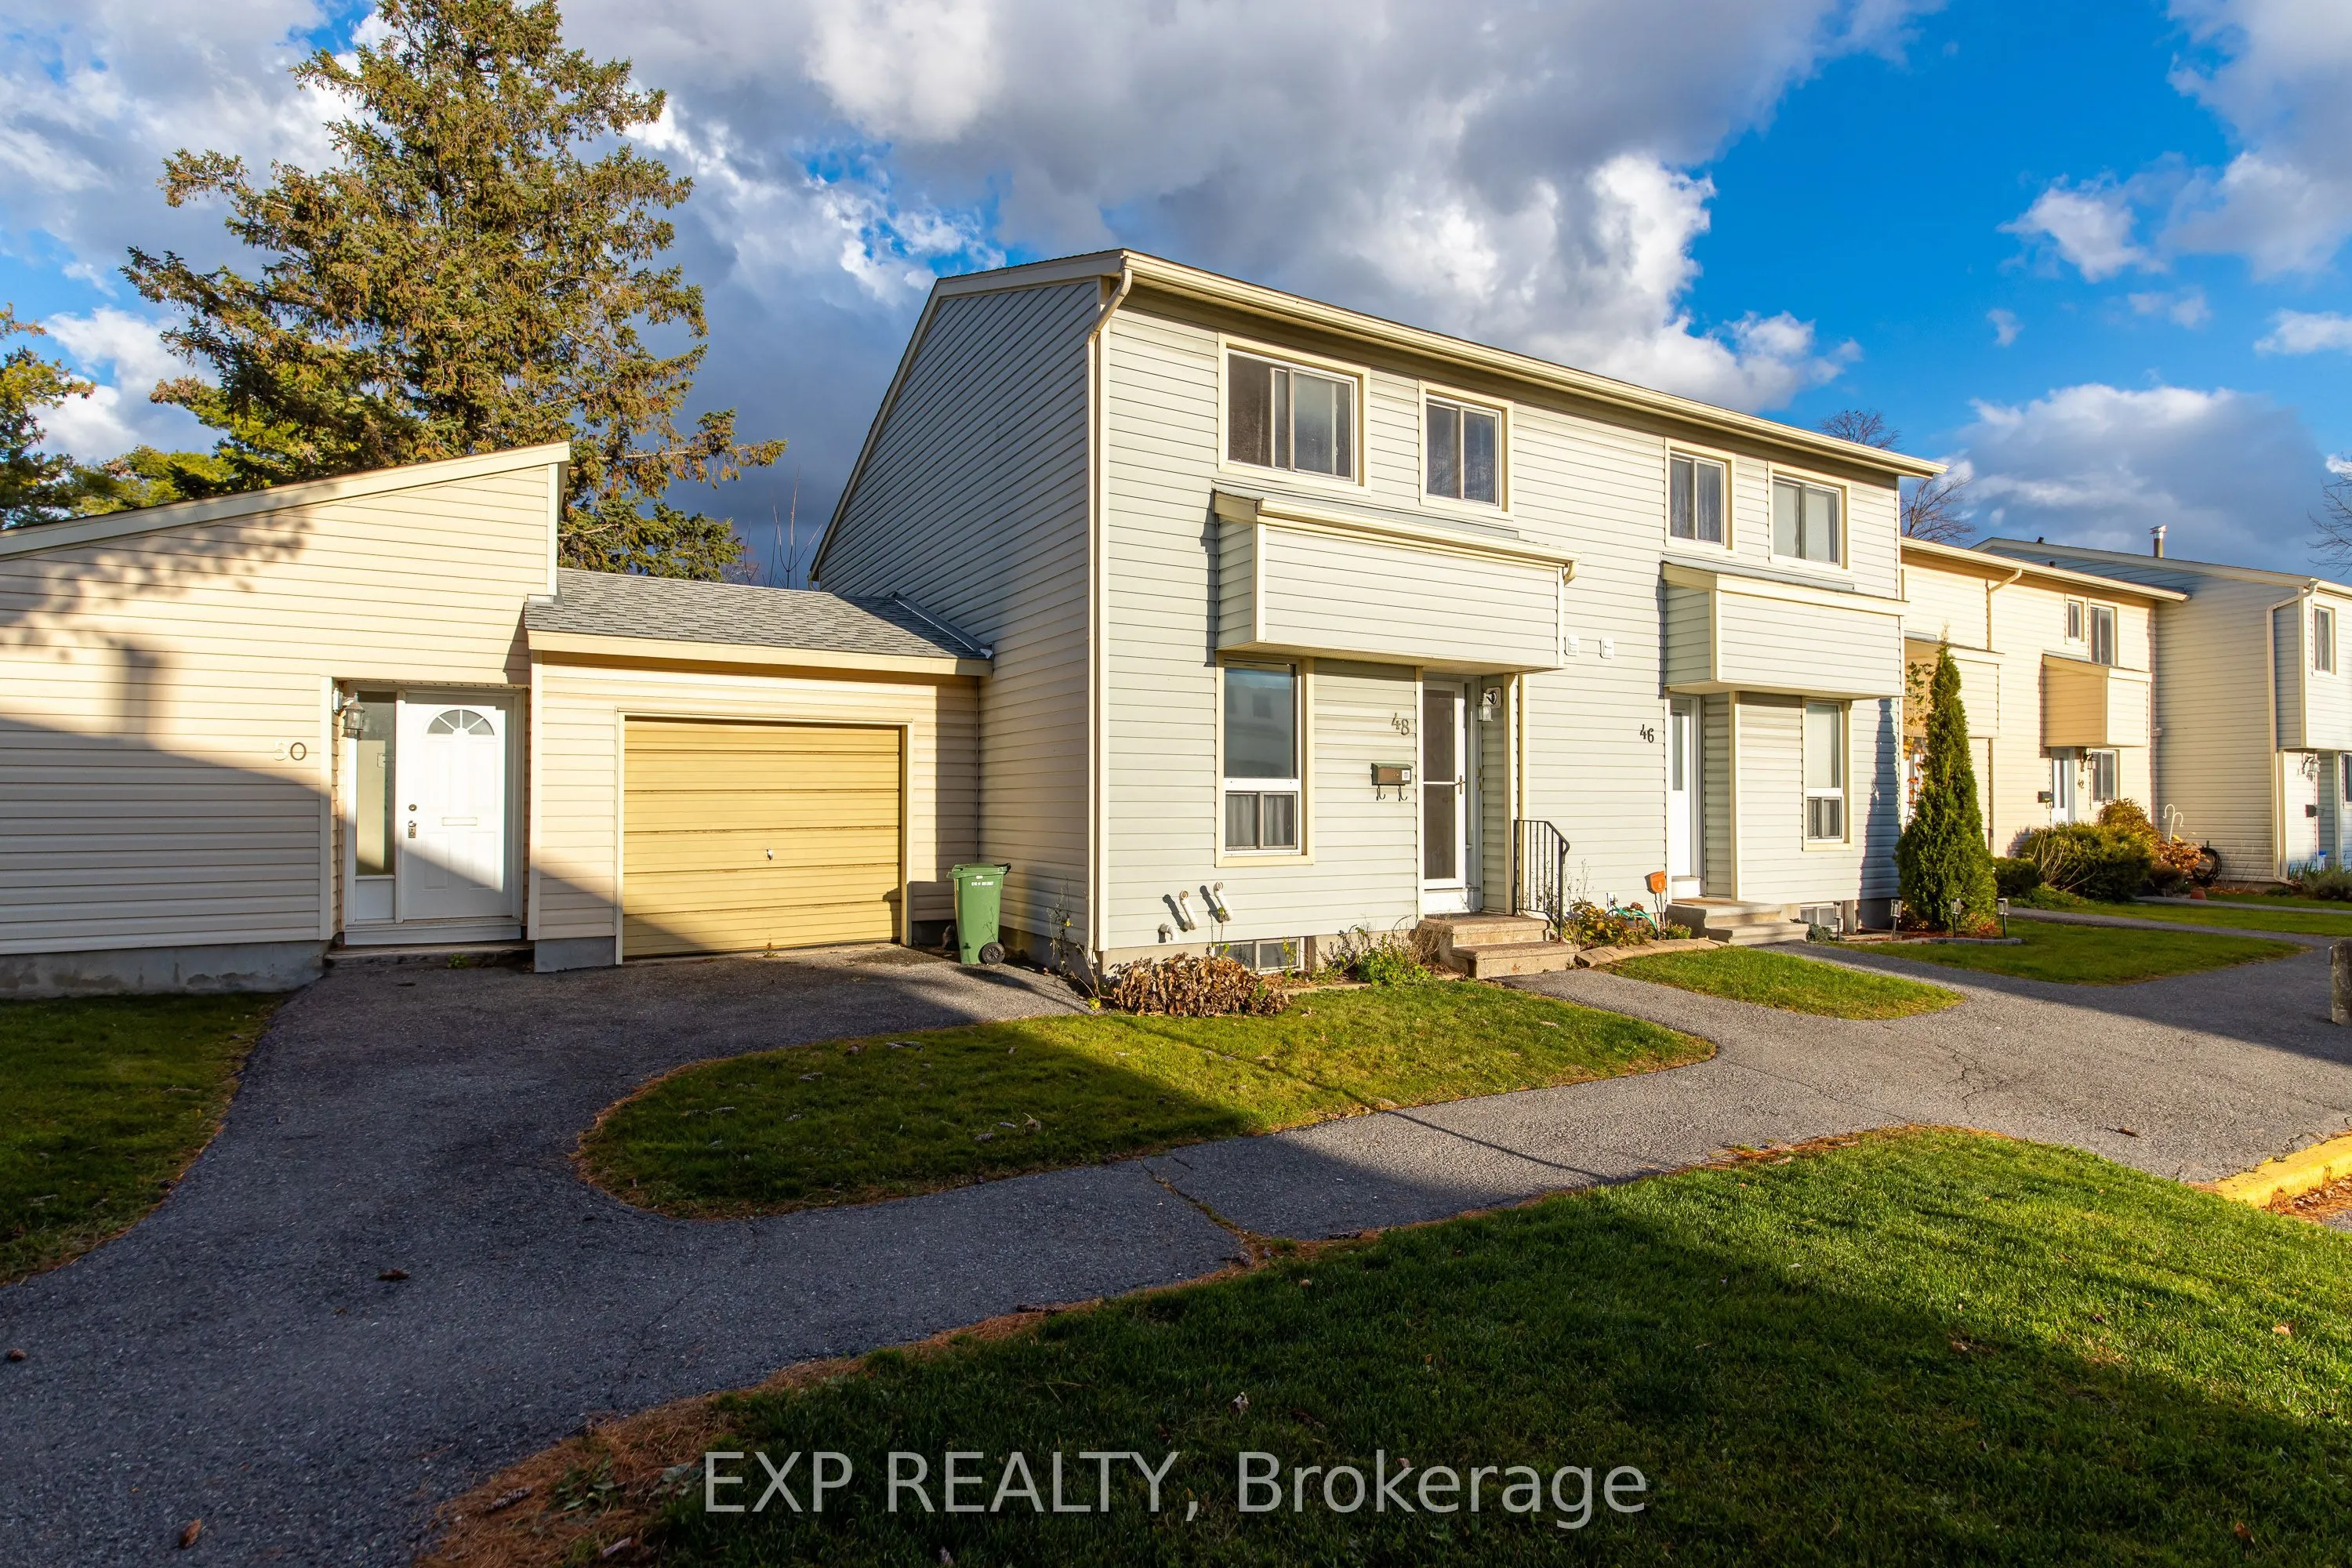
Tucked away on a quiet court just off Greenbank Road in the heart of Barrhaven, 48 Thistledown Court is a bright and functional three-bedroom, one-and-a-half-bathroom home offering 1,041 sq ft of well-laid-out living space. Fresh paint throughout complements the hardwood flooring on the main floor a...nd upstairs hallway, while large windows fill the home with ample natural light. Modern conveniences include a tankless water heater, central air conditioning, and a washer and dryer in the basement. Step outside to a large back deck overlooking a smaller fenced backyard that offers privacy and low-maintenance enjoyment. A smart and practical choice for first-time buyers, young families, or those looking to downsize, this home delivers comfort and convenience in one of Ottawa's most popular and amenity-rich communities.
Full Property Details
Interior
Bedrooms
3
Total Bedrooms
3
Washrooms
2
Square Footage
1000-1199 sqft
Basement
Unfinished
Heating Source
Gas
Heating Fuel
Forced Air
Air Conditioning
Central Air
Family Room
No
Kitchens
1
Total Kitchens
1
Fireplace Features
No
Bedrooms
3
Total Bedrooms
3
Washrooms
2
Square Footage
1000-1199 sqft
Basement
Unfinished
Heating Source
Gas
Heating Fuel
Forced Air
Air Conditioning
Central Air
Family Room
No
Kitchens
1
Total Kitchens
1
Fireplace Features
No
Exterior
Parking Spaces
1
Total Parking Spaces
1.00
Garage Spaces
0
Balcony
None
Parking Spaces
1
Total Parking Spaces
1.00
Garage Spaces
0
Balcony
None
Building Description
Style
2-Storey
Home Type
Condo
Subtype
Condo Townhouse
Property Orientation
West
Exterior Finish
Vinyl Siding
Possession Date
No Data
Locker
None
Style
2-Storey
Home Type
Condo
Subtype
Condo Townhouse
Property Orientation
West
Exterior Finish
Vinyl Siding
Possession Date
No Data
Locker
None
Community
Community
Pheasant Run
Community
Pheasant Run
Taxes & Fees
Taxes
$2,836.73 /yr
Tax Year
2026
Occupancy
Vacant
Maintenance Fee
$480/mo
Common Elements
Included
Water
Included
Building Insurance
Included
Taxes
$2,836.73 /yr
Tax Year
2026
Occupancy
Vacant
Maintenance Fee
$480/mo
Common Elements
Included
Water
Included
Building Insurance
Included
Other
Pets
Yes-with Restrictions
Pets
Yes-with Restrictions
Room Types
Bedroom
-
Dimensions 10.93 x 16.83 feet
183.95 sqft
Bedroom 2
-
Dimensions 12.5 x 9.15 feet
114.38 sqft
Bedroom 3
-
Dimensions 12.24 x 7.35 feet
89.96 sqft
Dining Room
-
Dimensions 9.25 x 9.84 feet
91.02 sqft
Foyer
-
Dimensions 7.25 x 3.67 feet
26.61 sqft
Kitchen
-
Dimensions 8.6 x 9.51 feet
81.79 sqft
Living Room
-
Dimensions 10.93 x 16.83 feet
183.95 sqft
Similar Properties(No results)
Mortgage Calculator
Calculate your estimated monthly mortgage payment
Price
$320,000
$
%
%
Monthly payment
By clicking Save, we will calculate your estimated mortgage for all properties using the saved values (down payment percentage, interest rate, and amortization).
The accuracy and applicability of this calculator are not guaranteed.