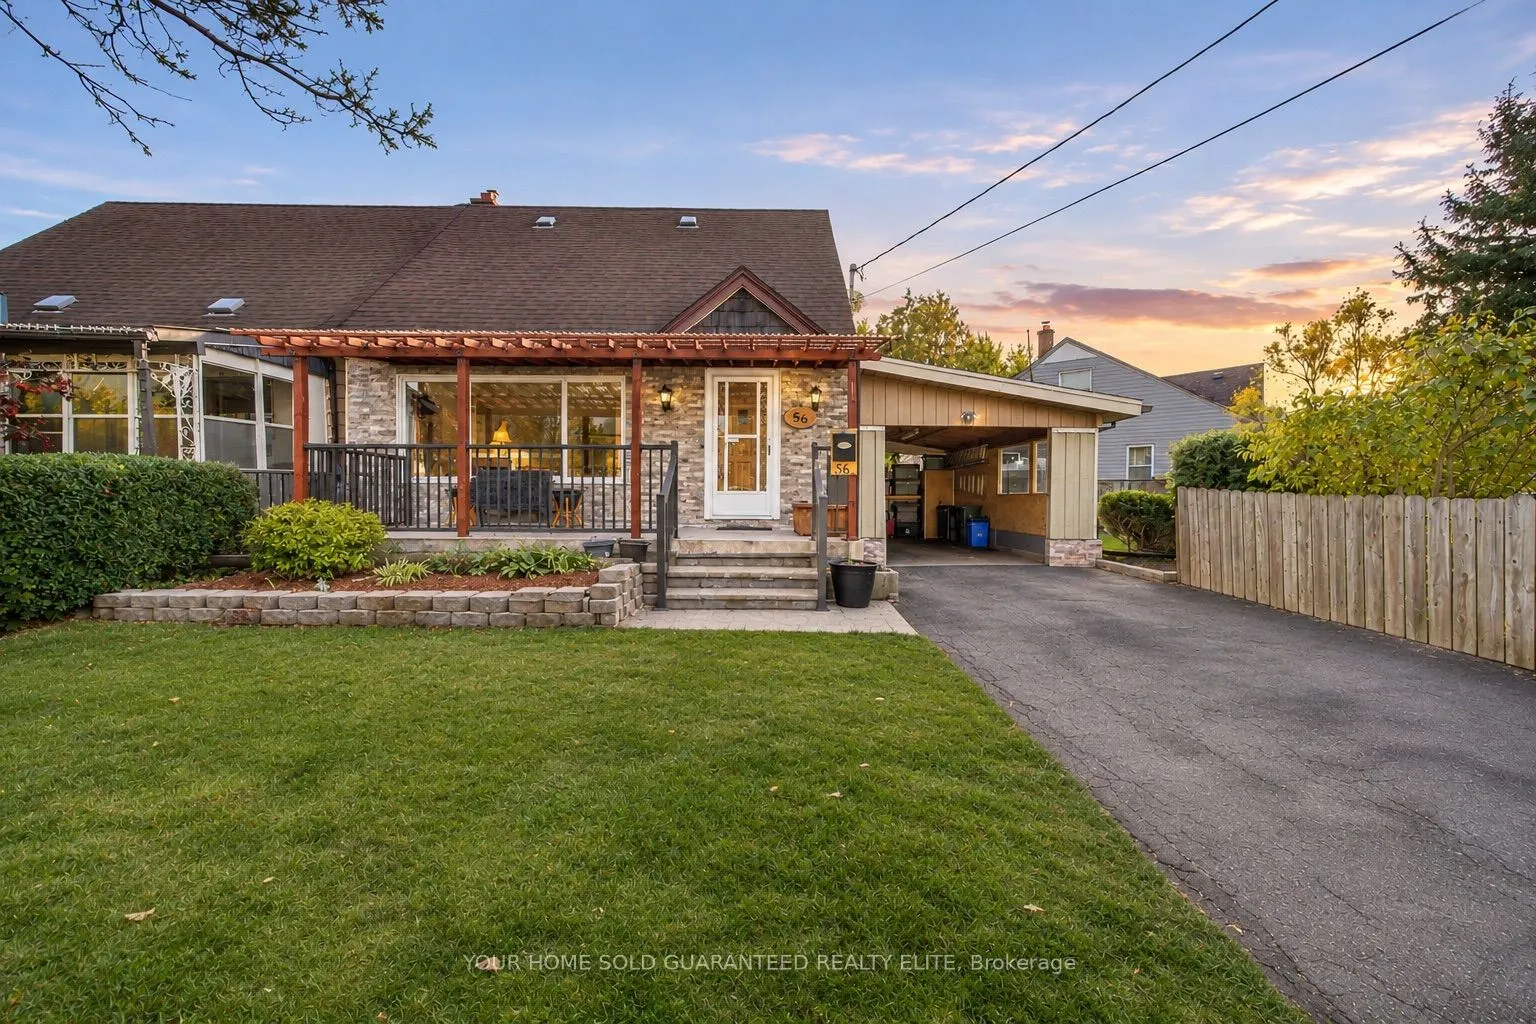
Sign In or Create a Free Account to see full details of this property
Key Facts
Key facts for 56 Eastvale Place
Property Type
House, 1 1/2 Storey
Parking
Carport 0 garage, 2 parking
MLS #
X14152792
Size
1100-1500 sqft
Basement
Full,Partially Finished
Listed on
2026-11-05
Lot size
98 x 109.53
Tax
$2,735 /yr
Days on Market
0
Approximate Age
51-99
Maintenance Fee
-
Description
CHARACTER, COMFORT, AND ROOM TO ENJOY THE OUTDOORS! Charming Living Spaces, Thoughtful Updates, and a Generous Pie-Shaped Lot. Discover the perfect combination of comfort, character, and everyday convenience in this inviting 1.5-storey semi-detached home. Offering approximately 1,000 square feet of ...above-grade living space, plus additional living space in the basement, this property provides a practical and versatile layout with plenty of personality. Inside, custom woodwork throughout adds warmth and distinctive character, while recently installed laminate flooring creates a fresh, updated feel that's both attractive and easy to maintain. The living area features an electric fireplace, creating a cozy setting for quiet evenings, casual entertaining, or relaxing after a busy day. The additional basement space provides extra flexibility for everyday living, hobbies, or recreation. Step outside and discover one of this property's most appealing features: a generous pie-shaped lot with room for gardening, outdoor activities, or gathering with friends and family. The covered and enclosed three-season patio provides a comfortable extension of your living space, ideal for enjoying morning coffee, outdoor meals, or peaceful evenings while sheltered from the elements. A convenient carport adds the benefit of covered parking. Situated in an established Hamilton neighbourhood, the home offers convenient access to nearby schools, parks, and major highways, making commuting, recreation, and everyday errands easier. With its combination of unique interior details, recent updates, additional basement space, and generous outdoor living, this home offers an appealing opportunity to enjoy comfortable living, flexibility, and excellent overall value.
Full Property Details
Interior
Bedrooms
2
Total Bedrooms
2
Washrooms
2
Square Footage
1100-1500 sqft
Basement
Full,Partially Finished
Heating Source
Gas
Heating Fuel
Forced Air
Air Conditioning
Central Air
Family Room
No
Kitchens
1
Total Kitchens
1
Fireplace Features
Yes
Bedrooms
2
Total Bedrooms
2
Washrooms
2
Square Footage
1100-1500 sqft
Basement
Full,Partially Finished
Heating Source
Gas
Heating Fuel
Forced Air
Air Conditioning
Central Air
Family Room
No
Kitchens
1
Total Kitchens
1
Fireplace Features
Yes
Exterior
Depth
109.53
Front
97.6
Driveway
Private
Lot Size
98 x 109.53 ft
Pool
None
Parking Spaces
2
Total Parking Spaces
2.00
Parking Description
Carport
Garage Spaces
0
Zoning
D
Depth
109.53
Front
97.6
Driveway
Private
Lot Size
98 x 109.53 ft
Pool
None
Parking Spaces
2
Total Parking Spaces
2.00
Parking Description
Carport
Garage Spaces
0
Zoning
D
Building Description
Style
1 1/2 Storey
Home Type
House
Subtype
Semi-Detached
Year Built
51-99
Property Orientation
East
Exterior Finish
Aluminum Siding,Stone
Sewers
Sewer
Water Supply
Municipal
Possession Date
No Data
Style
1 1/2 Storey
Home Type
House
Subtype
Semi-Detached
Year Built
51-99
Property Orientation
East
Exterior Finish
Aluminum Siding,Stone
Sewers
Sewer
Water Supply
Municipal
Possession Date
No Data
Community
Community
McQuesten
Community
McQuesten
Taxes & Fees
Taxes
$2,735 /yr
Tax Year
2025
Occupancy
Owner
Taxes
$2,735 /yr
Tax Year
2025
Occupancy
Owner
Room Types
Bathroom
3 Pc Bath
Dimensions 11.09 x 6.82 feet
75.63 sqft
Bathroom
4 Pc Bath
Dimensions 6.27 x 5.09 feet
31.91 sqft
Bedroom
-
Dimensions 13.25 x 10.83 feet
143.5 sqft
Dining Room
-
Dimensions 12.17 x 9.25 feet
112.57 sqft
Kitchen
-
Dimensions 14.4 x 7.25 feet
104.4 sqft
Living Room
Bay Window, Electric Fireplace
Dimensions 15.91 x 10.83 feet
172.31 sqft
Primary Bedroom
-
Dimensions 15.75 x 9.25 feet
145.69 sqft
Recreation
-
Dimensions 11.09 x 14.01 feet
155.37 sqft
Sunroom
-
Dimensions 12.76 x 10.33 feet
131.81 sqft
Utility Room
-
Dimensions 11.91 x 9.25 feet
110.17 sqft
Similar Properties(No results)
Mortgage Calculator
Calculate your estimated monthly mortgage payment
Price
$499,900
$
%
%
Monthly payment
By clicking Save, we will calculate your estimated mortgage for all properties using the saved values (down payment percentage, interest rate, and amortization).
The accuracy and applicability of this calculator are not guaranteed.