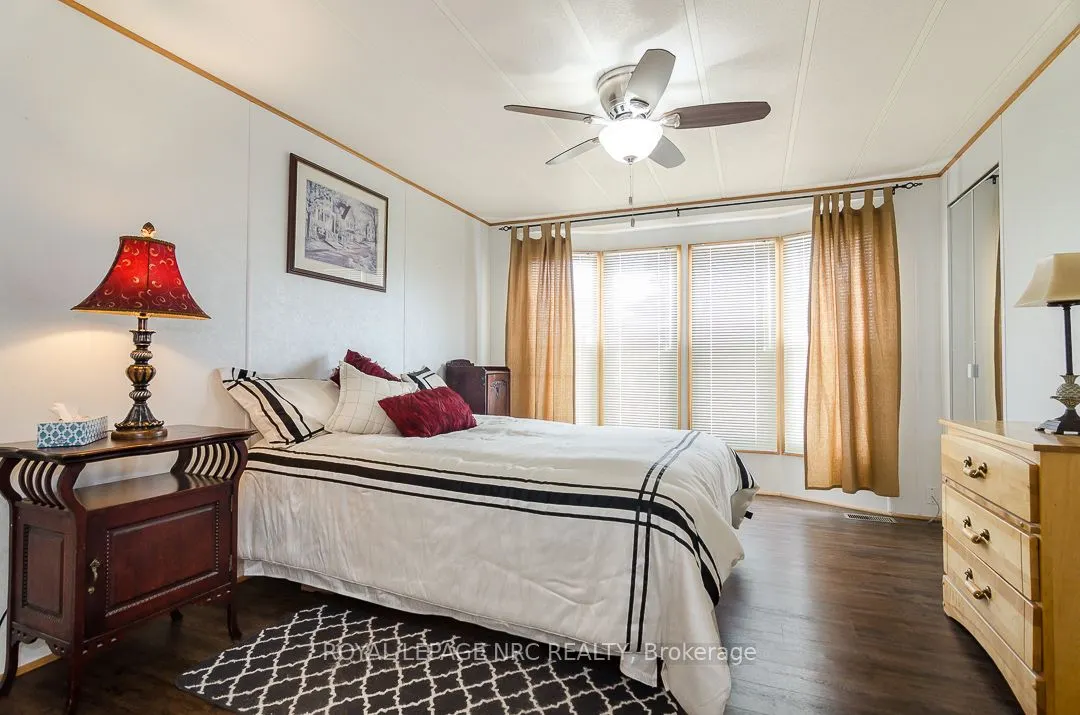
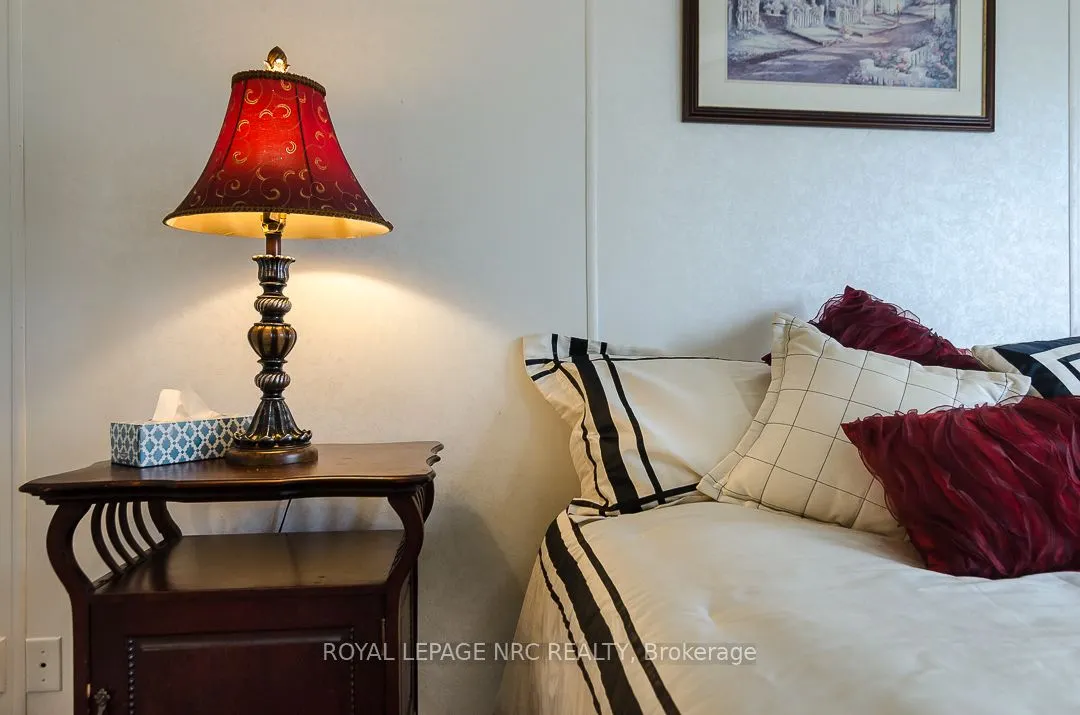
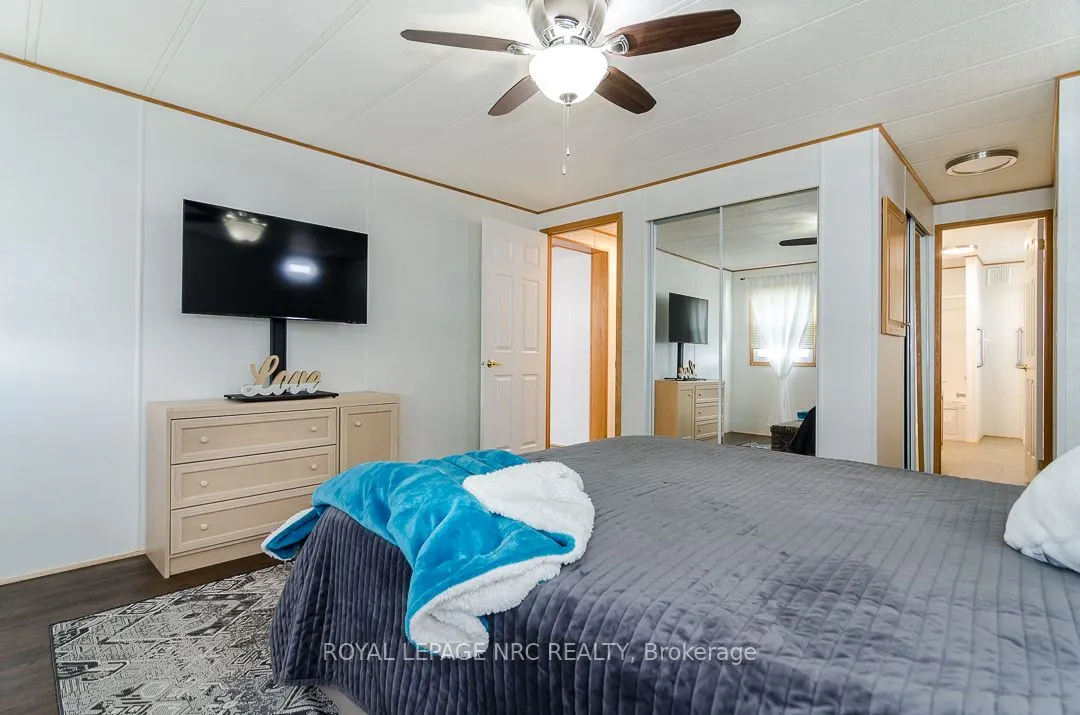
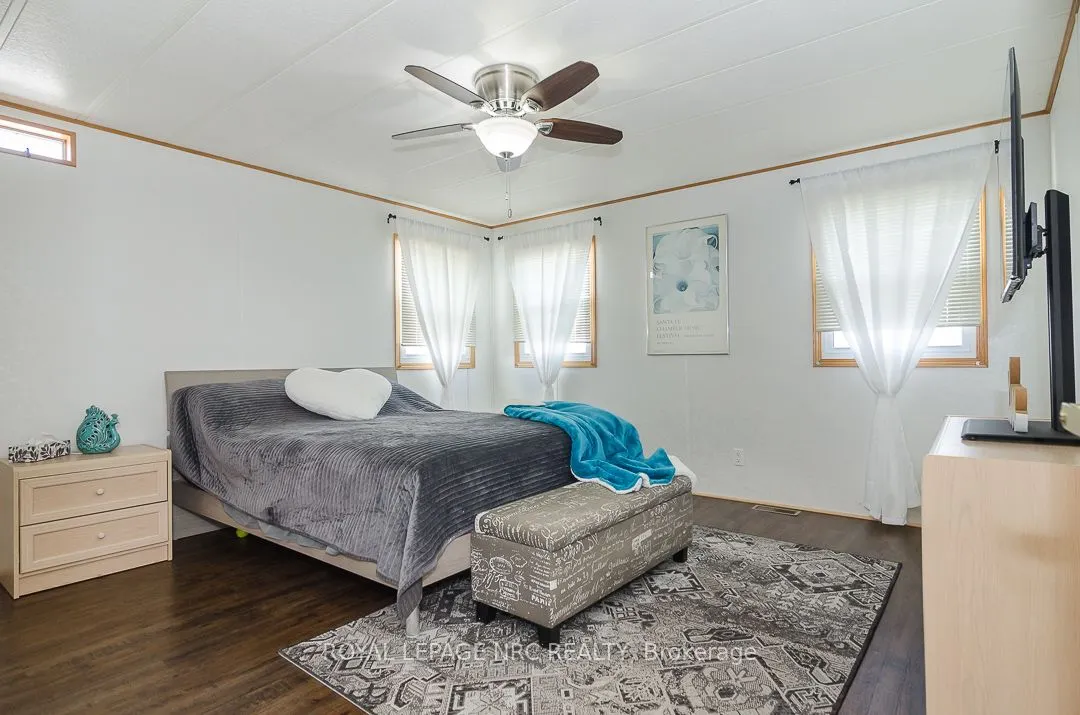
Sign In or Create a Free Account to see full details of this property
Key Facts
Key facts for 3033 Townline Road #254
Property Type
House, Bungalow
Parking
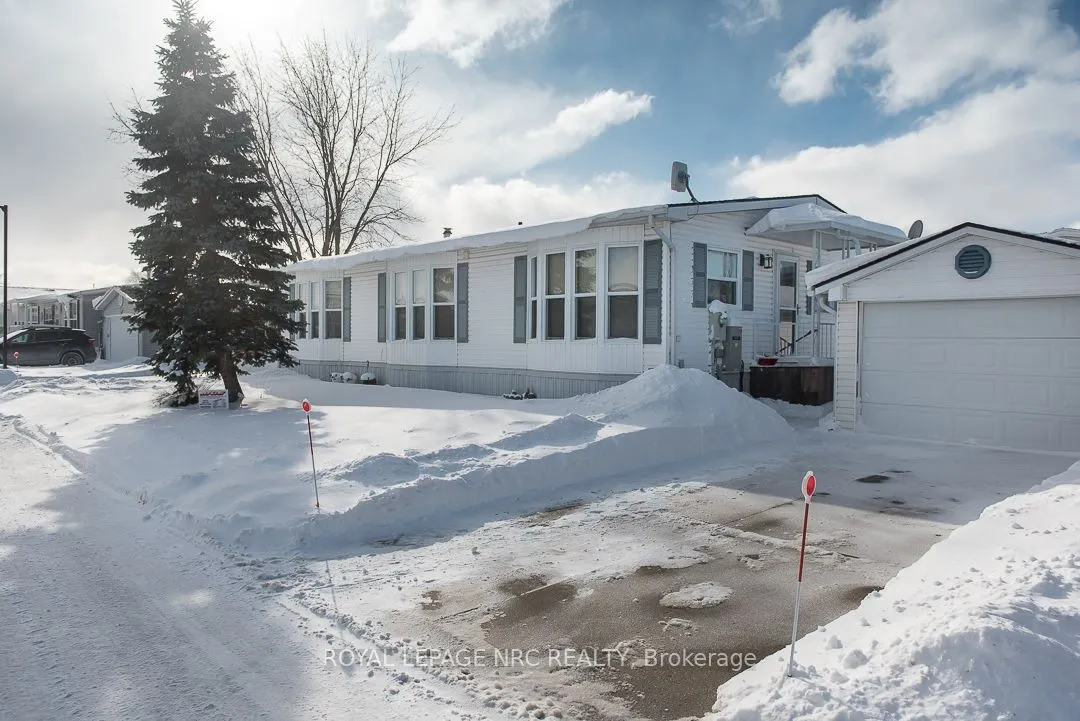
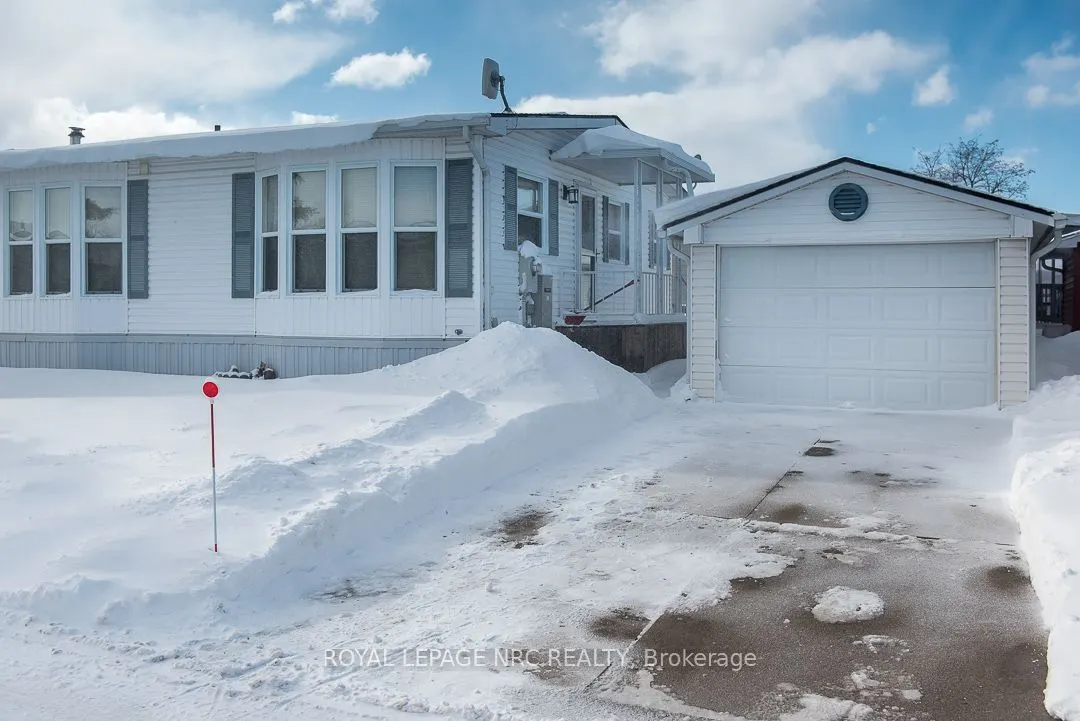
Detached 1 garage, 3 parking
MLS #
X12728470
Size
1100-1500 sqft
Basement
None
Listed on
2026-01-26
Lot size
-
Tax
$2,942.28 /yr
Days on Market
18
Approximate Age
16-30
Maintenance Fee
-
Description
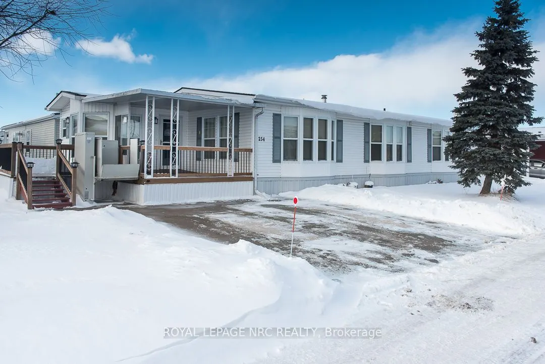
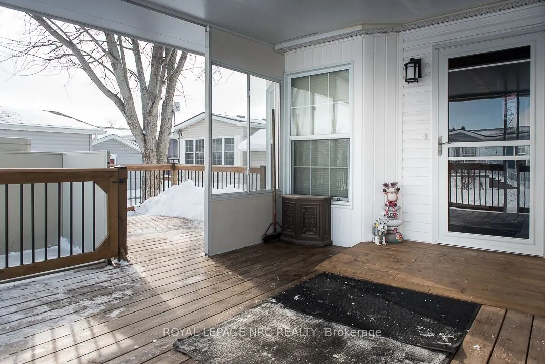
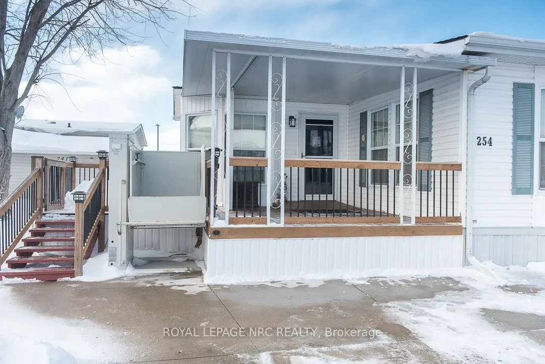
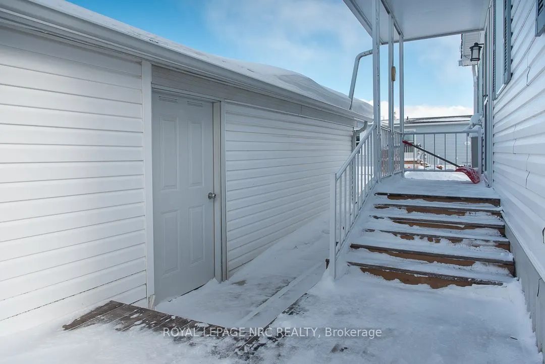
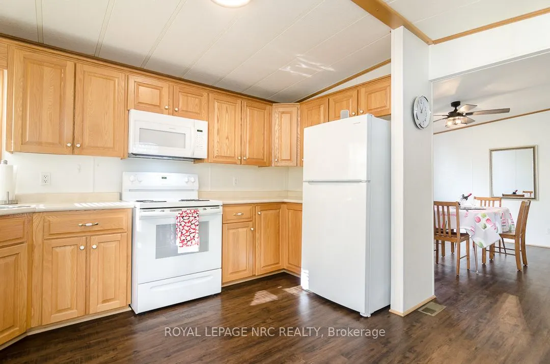
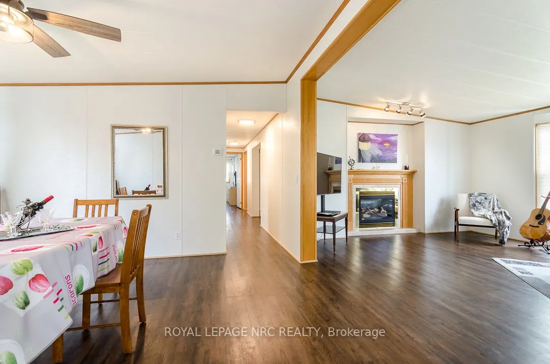
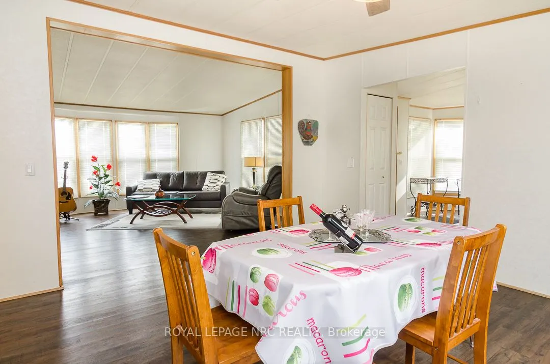
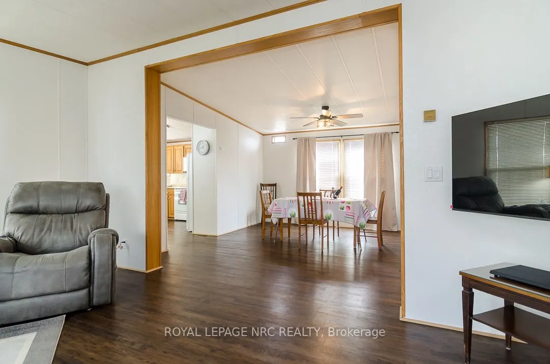
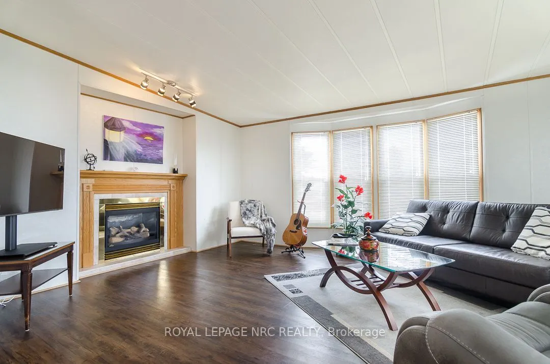
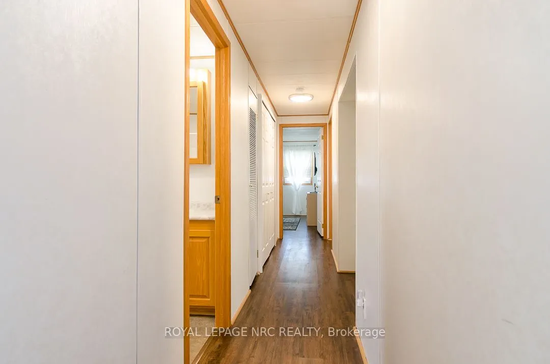
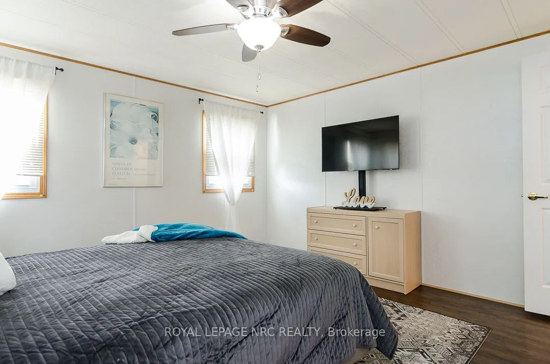
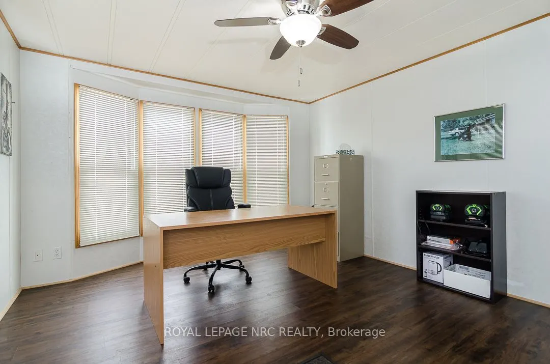
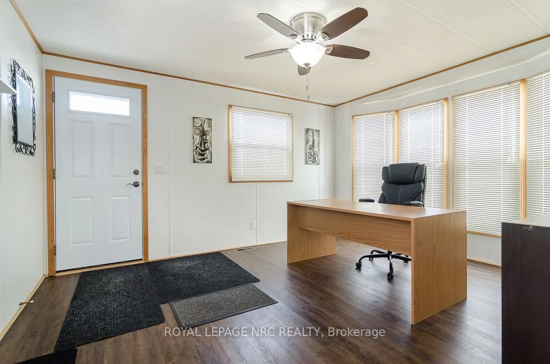
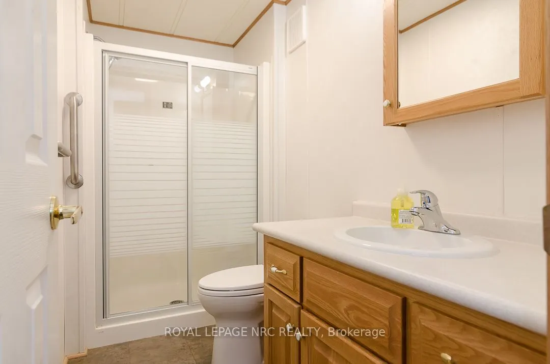
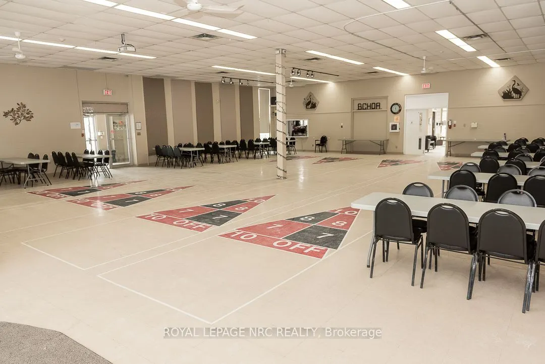
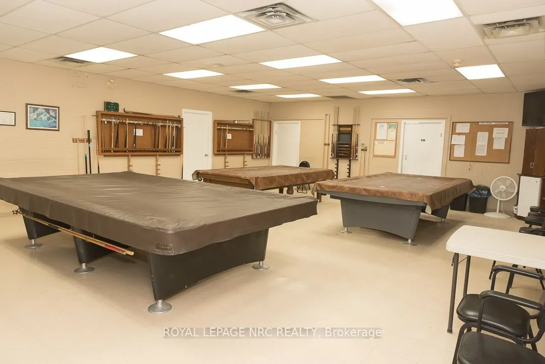
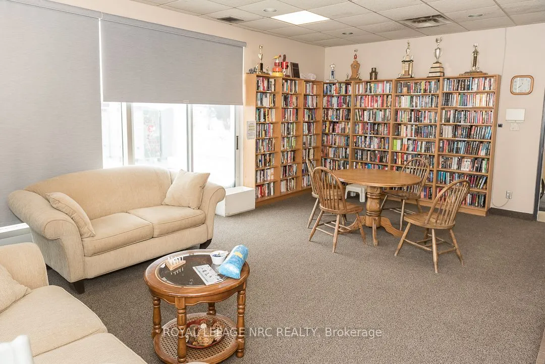
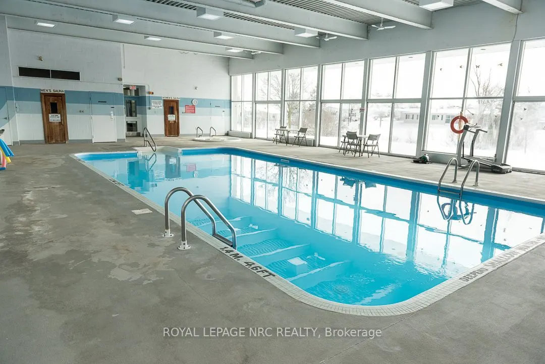
Welcome to Black Creek, a sought-after retirement community in Stevensville, proudly owned by Parkbridge, one of Canada's leading adult lifestyle community companies. This park is recognized for its vibrant atmosphere and impressive amenities, a community that is ideal for active retirees seeking co...mfort and convenience. This spacious 3-bedroom, 2-bathroom Northlander home is one of the larger models in the park and features a rare private garage with attached shed/workshop, plus two driveways with parking for up to three vehicles. Numerous updates in the past few years provide modern comfort and peace of mind. Residents enjoy exceptional amenities including indoor and outdoor pools, whirlpool spa, Swedish saunas, tennis courts, shuffleboard, plus craft and hobby rooms and more. Located at the entrance to a 27-hole golf course, with nearby biking and hiking trails, and easy QEW access for travel to the U.S. border or Toronto. A fantastic opportunity to enjoy low-maintenance living in an active, amenity-rich community! NOTE: Total Land Lease Fee due each month is $1112.05 ($850 land lease + $262.05 taxes)
Full Property Details
Interior
Bedrooms
3
Total Bedrooms
3
Washrooms
2
Square Footage
1100-1500 sqft
Basement
None
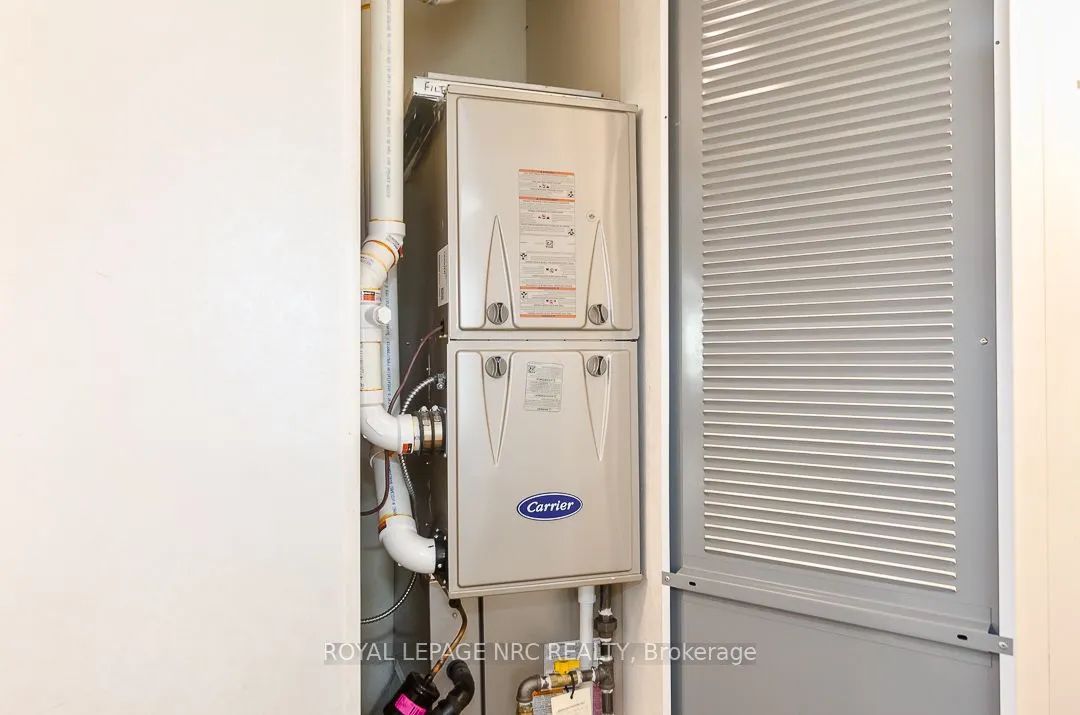
Heating Source
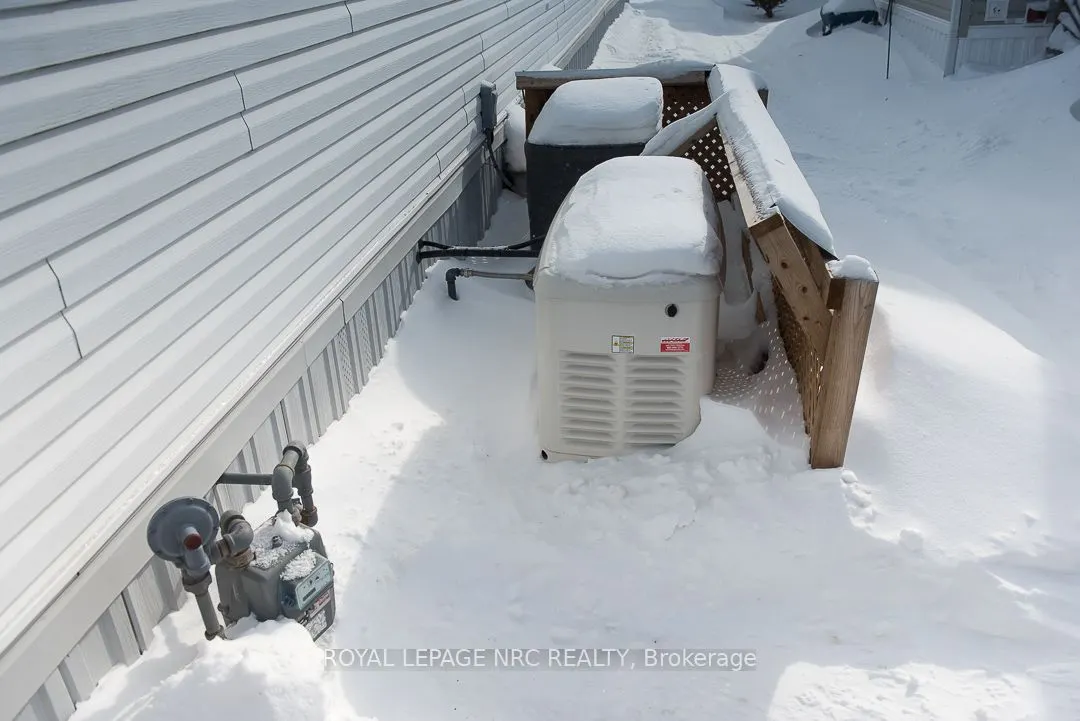
Gas
Heating Fuel
Forced Air
Air Conditioning
Central Air
Family Room
No
Kitchens
1
Total Kitchens
1
Fireplace Features
Yes
Bedrooms
3
Total Bedrooms
3
Washrooms
2
Square Footage
1100-1500 sqft
Basement
None
Heating Source
Gas
Heating Fuel
Forced Air
Air Conditioning
Central Air
Family Room
No
Kitchens
1
Total Kitchens
1
Fireplace Features
Yes
Exterior
Driveway
Available,Private,Private Double
Pool
Community,Inground,Indoor,Outdoor
Parking Spaces
3
Total Parking Spaces
4.00
Parking Description
Detached
Garage Spaces
1
Driveway
Available,Private,Private Double
Pool
Community,Inground,Indoor,Outdoor
Parking Spaces
3
Total Parking Spaces
4.00
Parking Description
Detached
Garage Spaces
1
Building Description
Style
Bungalow
Home Type
House
Subtype
MobileTrailer
Year Built
16-30
Property Orientation
West
Exterior Finish
Aluminum Siding,Metal/Steel Siding
Sewers
Sewer
Water Supply
Municipal
Possession Date
2/2/2026
Style
Bungalow
Home Type
House
Subtype
MobileTrailer
Year Built
16-30
Property Orientation
West
Exterior Finish
Aluminum Siding,Metal/Steel Siding
Sewers
Sewer
Water Supply
Municipal
Possession Date
2/2/2026
Community
Community
Black Creek
Community
Black Creek
Taxes & Fees
Taxes
$2,942.28 /yr
Tax Year
2025
Taxes
$2,942.28 /yr
Tax Year
2025
Room Types
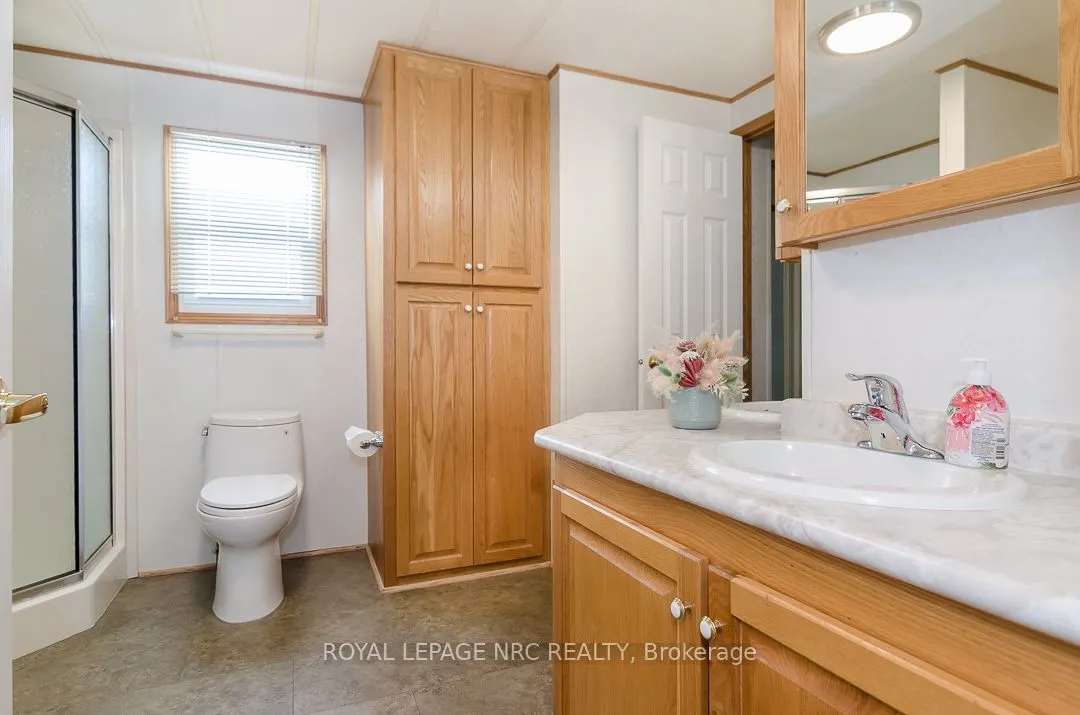
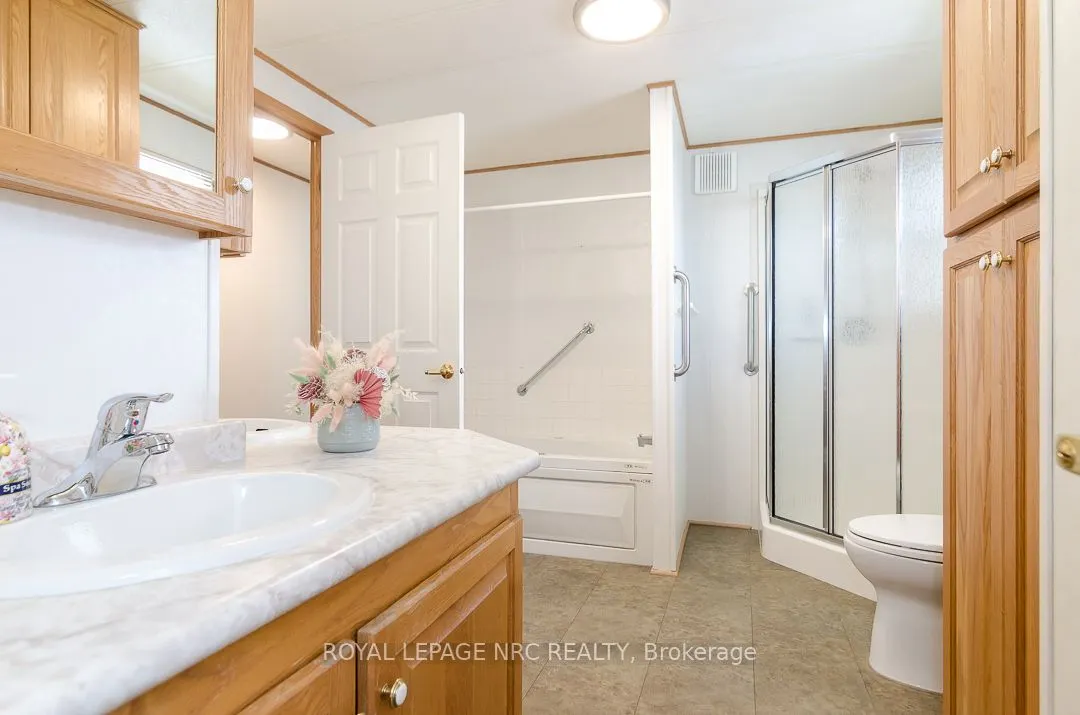
Bathroom
Double Sink, 5 Pc Ensuite
Dimensions 10.01 x 7.09 feet
70.97 sqft
Bathroom
3 Pc Bath
Dimensions 6.99 x 4.07 feet
28.45 sqft
Bedroom 2
-
Dimensions 12.04 x 10.99 feet
132.32 sqft
Bedroom 3
-
Dimensions 13.02 x 11.09 feet
144.39 sqft
Dining Room
-
Dimensions 13.02 x 10.01 feet
130.33 sqft
Kitchen
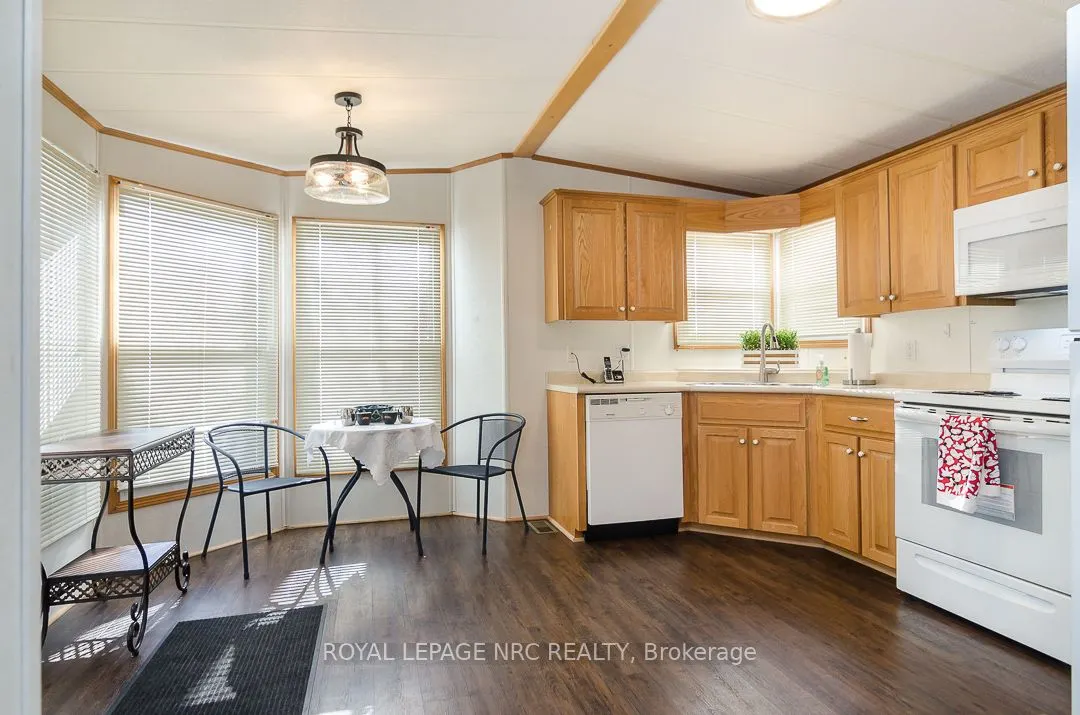
Eat-in Kitchen
Dimensions 13.02 x 11.06 feet
144 sqft
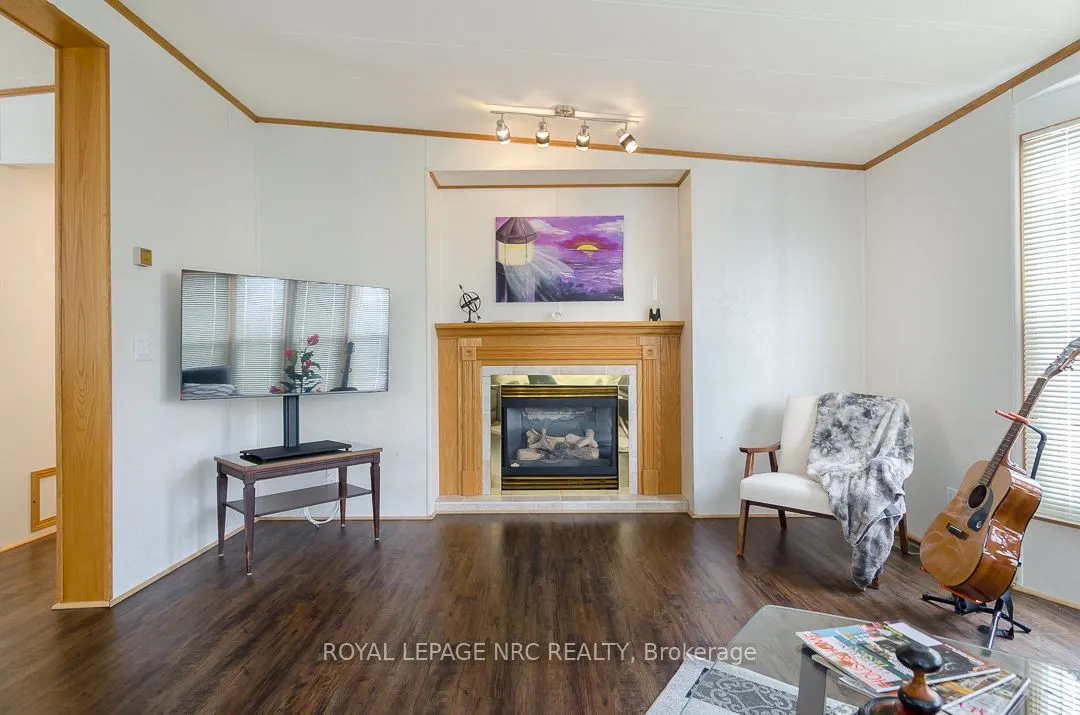
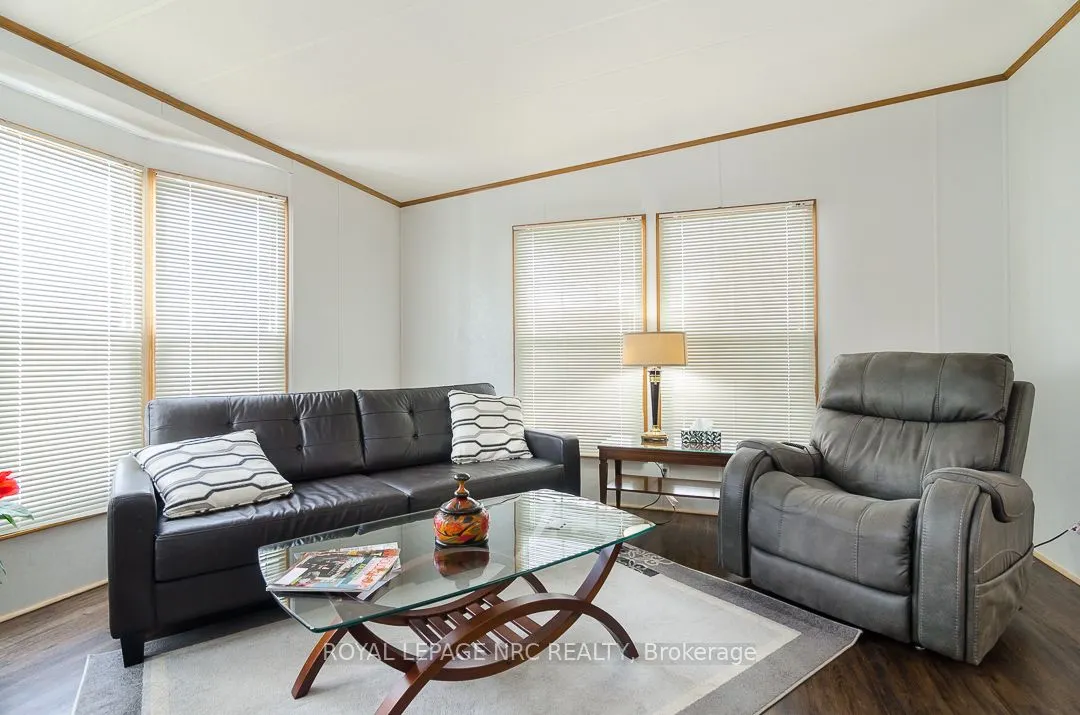
Living Room
Gas Fireplace
Dimensions 16.08 x 13.02 feet
209.36 sqft
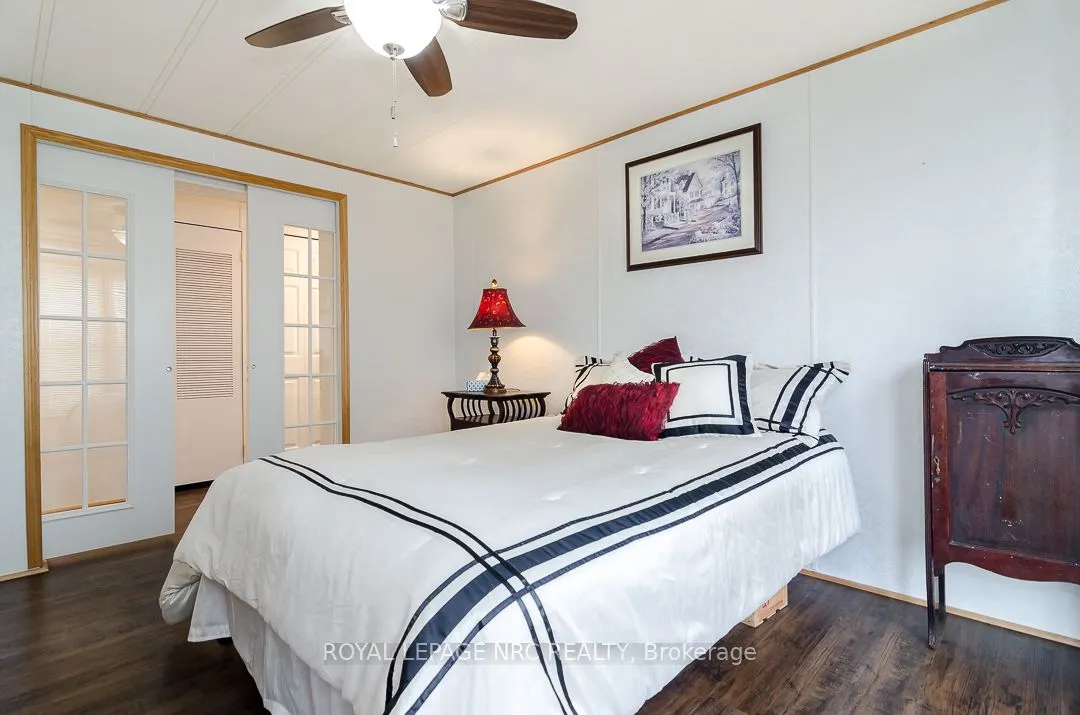
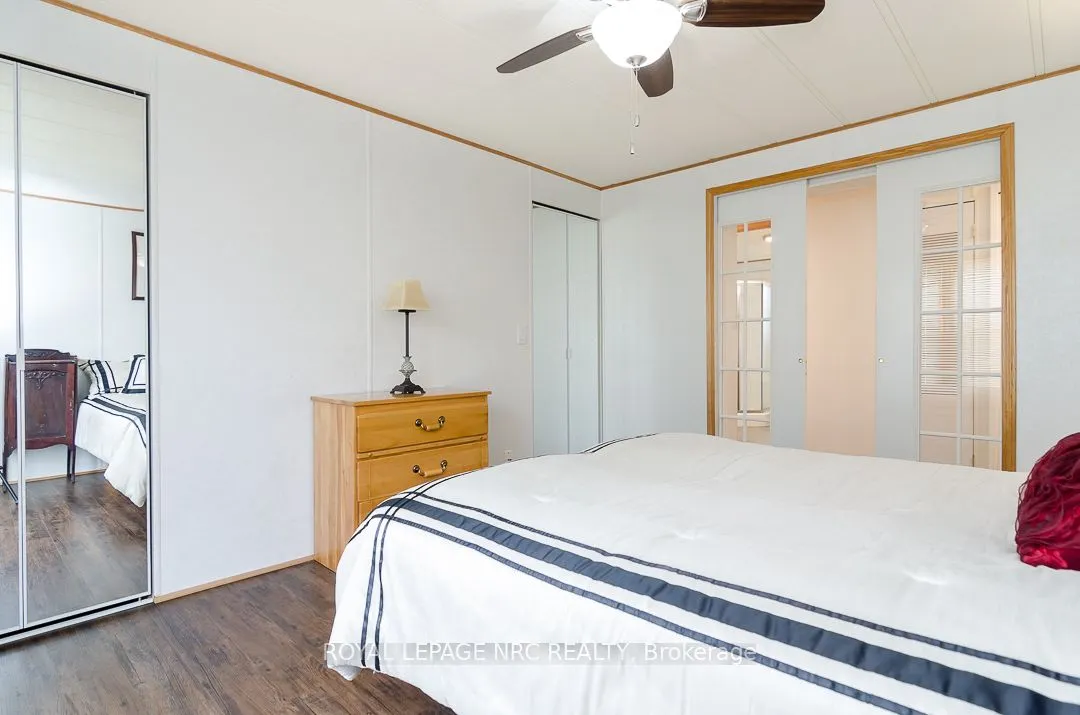
Primary Bedroom
-
Dimensions 13.02 x 13.02 feet
169.52 sqft
Similar Properties(No results)
Mortgage Calculator
Calculate your estimated monthly mortgage payment
Price
$376,500
$
%
%
Total cost of mortgage
$0
Monthly payment
By clicking Save, we will calculate your estimated mortgage for all properties using the saved values (down payment percentage, interest rate, and amortization).
The accuracy and applicability of this calculator are not guaranteed.