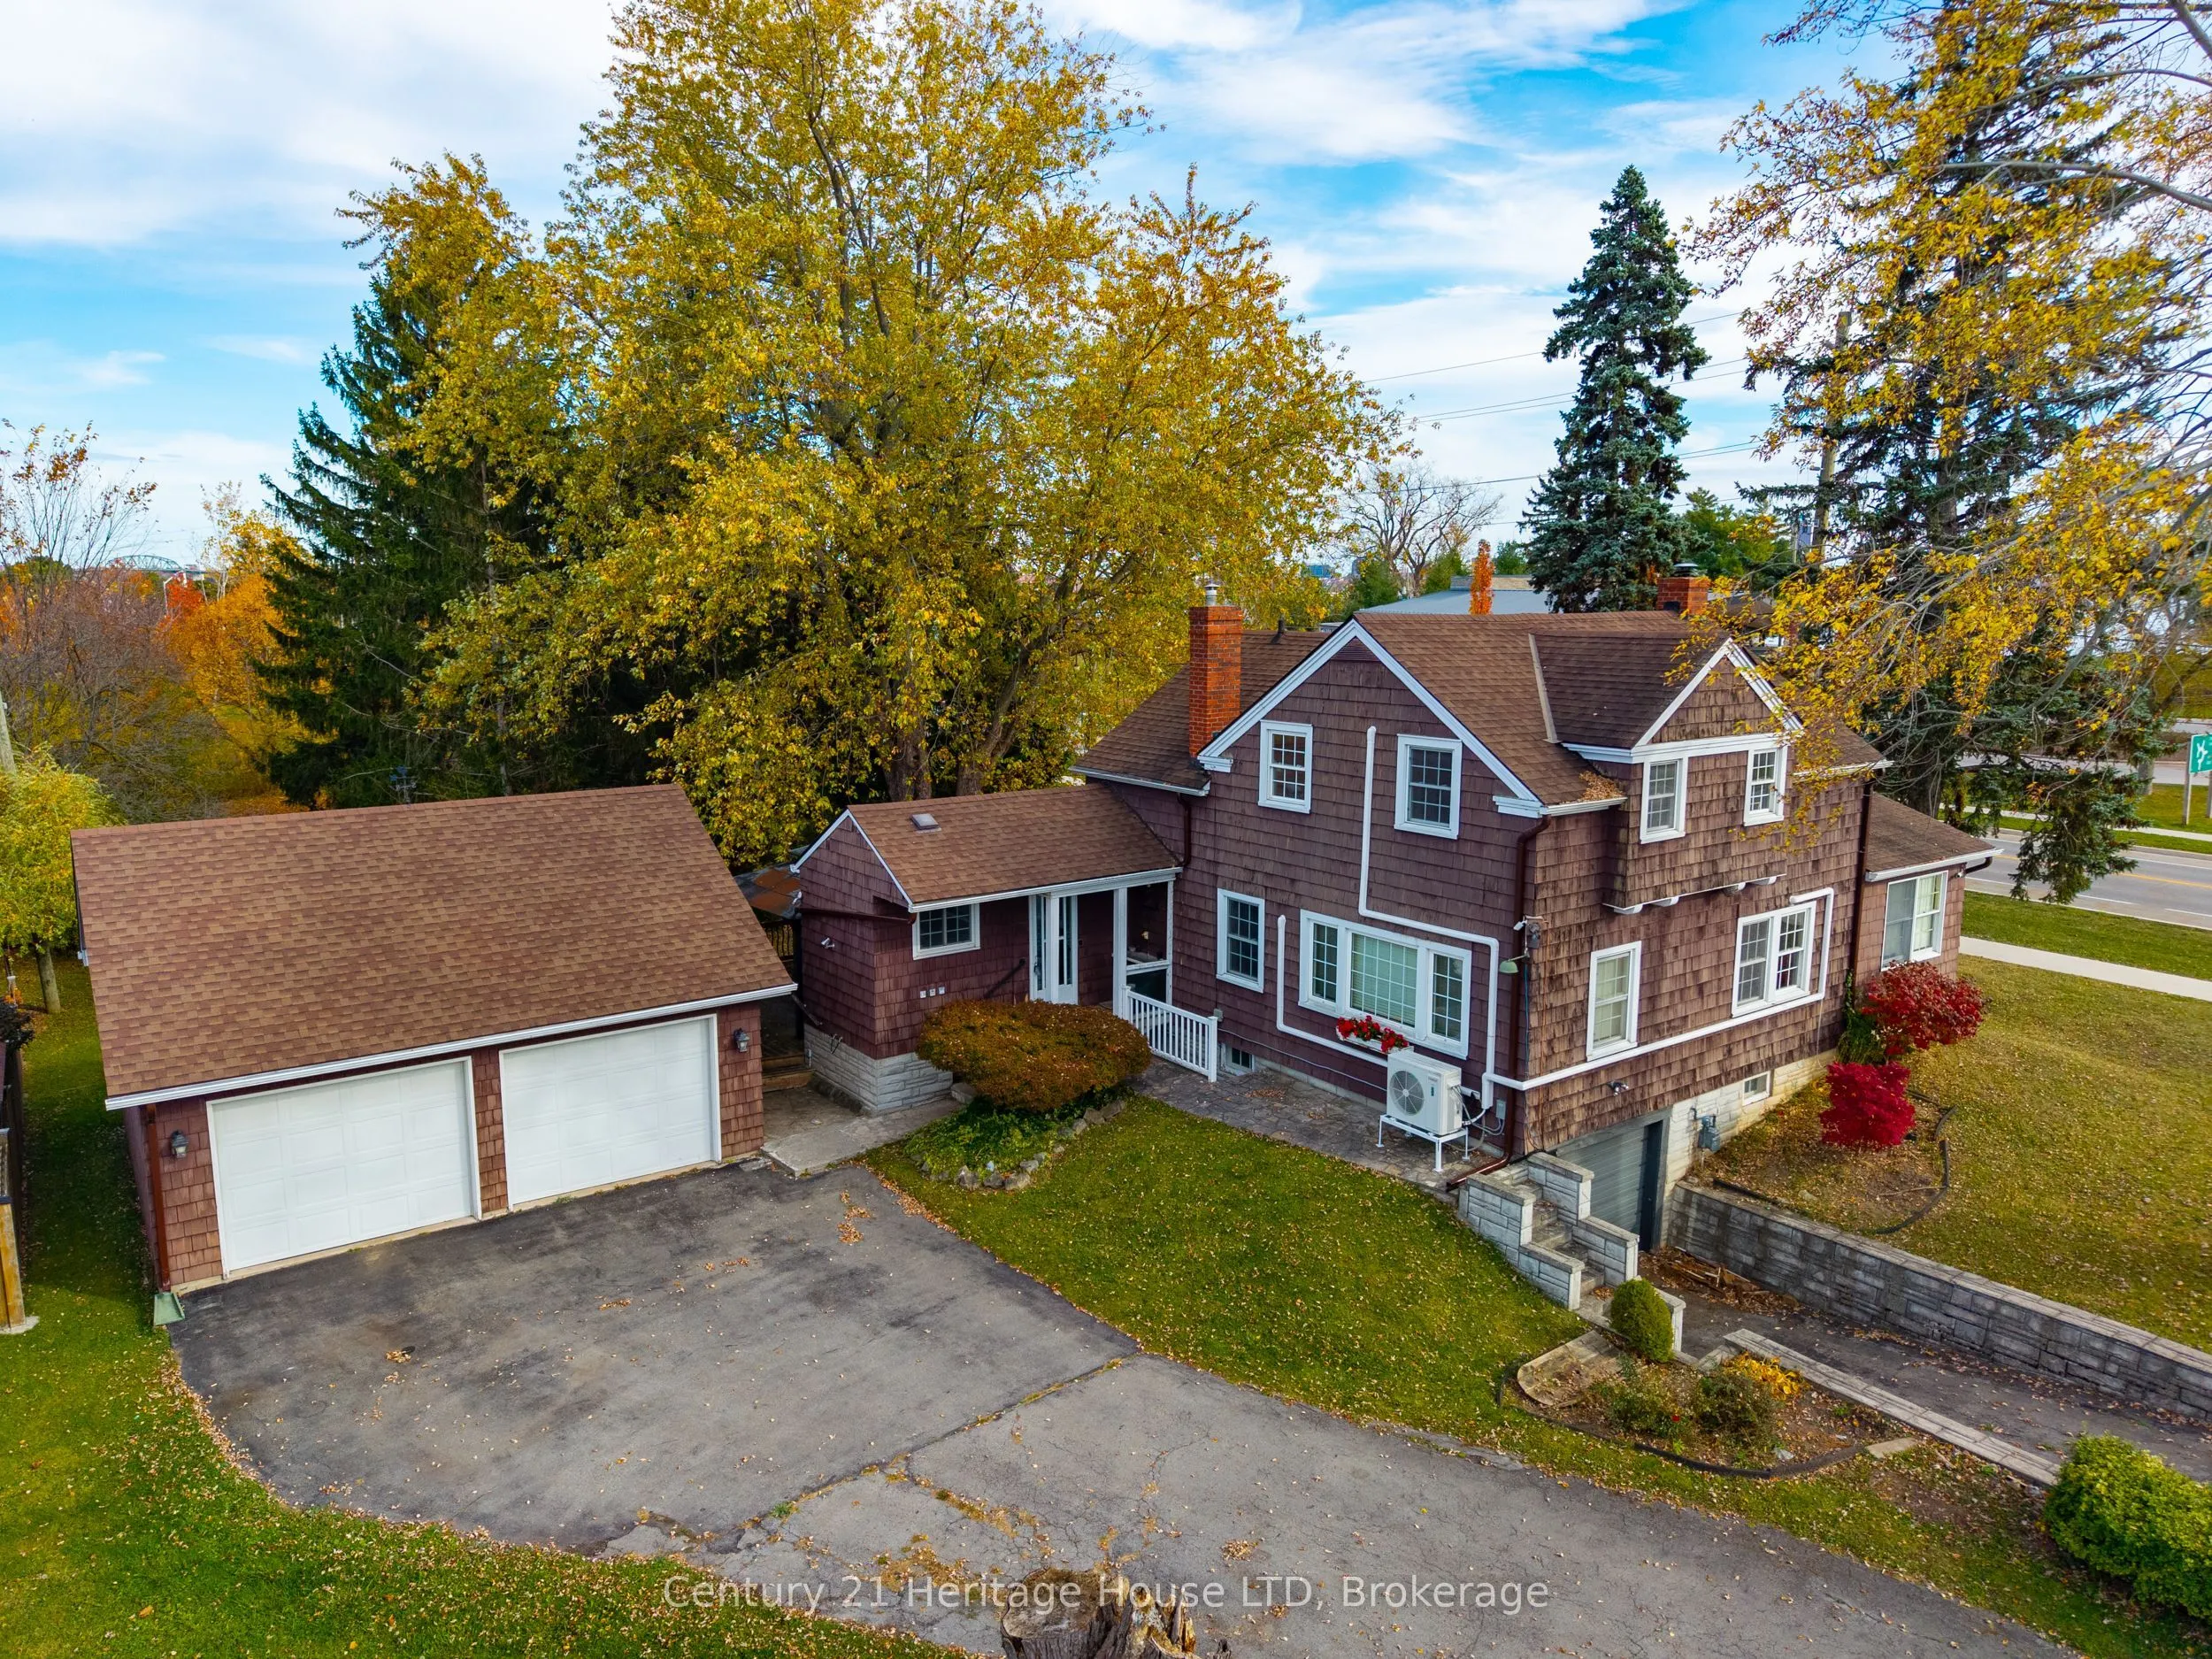
CHARACTER, CHARM & A BEAUTIFUL SETTING! This unique 2-bedroom, 2 bath home is nestled in an upscale, park-like setting adjacent to Old Fort Erie. The inviting living room features hardwood flooring and a wood-burning fireplace, while the family room offers a cozy gas fireplace. Generously sized bedr...ooms boast hardwood floors, and the convenient mudroom includes main-floor laundry. The basement features a workshop and garage space perfect for hobbies or additional storage. Enjoy the added bonus of beautiful views of the Niagara River. Complete with a detached 2-car garage and ideally located near the Friendship Trail, major highways, and the Peace Bridge. Don't miss your opportunity to own this one-of-a-kind home! If you're looking for character, charm, and a truly unique setting, this property deserves a closer look. Book your private showing today and discover everything this special home has to offer!
Full Property Details
Interior
Bedrooms
2
Total Bedrooms
2
Washrooms
2
Square Footage
1500-2000 sqft
Basement
Unfinished,Walk-Out
Heating Source
Other
Heating Fuel
Other
Air Conditioning
Wall Unit(s)
Family Room
Yes
Kitchens
1
Total Kitchens
1
Fireplace Features
Yes
Bedrooms
2
Total Bedrooms
2
Washrooms
2
Square Footage
1500-2000 sqft
Basement
Unfinished,Walk-Out
Heating Source
Other
Heating Fuel
Other
Air Conditioning
Wall Unit(s)
Family Room
Yes
Kitchens
1
Total Kitchens
1
Fireplace Features
Yes
Exterior
Depth
109.79
Front
120.5
Driveway
Private Double
Lot Size
121 x 109.79 ft
Pool
None
Parking Spaces
6
Total Parking Spaces
8.00
Parking Description
Detached
Garage Spaces
2
Zoning
R1
Depth
109.79
Front
120.5
Driveway
Private Double
Lot Size
121 x 109.79 ft
Pool
None
Parking Spaces
6
Total Parking Spaces
8.00
Parking Description
Detached
Garage Spaces
2
Zoning
R1
Building Description
Style
1 1/2 Storey
Home Type
House
Subtype
Detached
Year Built
100+
Property Orientation
North
Exterior Finish
Wood
Sewers
Sewer
Water Supply
Municipal
Possession Date
No Data
Style
1 1/2 Storey
Home Type
House
Subtype
Detached
Year Built
100+
Property Orientation
North
Exterior Finish
Wood
Sewers
Sewer
Water Supply
Municipal
Possession Date
No Data
Community
Community
Lakeshore
Community
Lakeshore
Taxes & Fees
Taxes
$4,073 /yr
Tax Year
2025
Occupancy
Owner
Taxes
$4,073 /yr
Tax Year
2025
Occupancy
Owner
Room Types
Bedroom
-
Dimensions 14.47 x 17.72 feet
256.41 sqft
Bedroom 2
-
Dimensions 18.48 x 9.93 feet
183.51 sqft
Dining Room
-
Dimensions 13.73 x 10.13 feet
139.08 sqft
Family Room
-
Dimensions 11.94 x 18.53 feet
221.25 sqft
Kitchen
-
Dimensions 16.07 x 9.95 feet
159.9 sqft
Mud Room
Combined w/Laundry
Dimensions 8.44 x 8.02 feet
67.69 sqft
Office
-
Dimensions 5.88 x 6.61 feet
38.87 sqft
Similar Properties(No results)
Mortgage Calculator
Calculate your estimated monthly mortgage payment
Price
$575,000
$
%
%
Monthly payment
By clicking Save, we will calculate your estimated mortgage for all properties using the saved values (down payment percentage, interest rate, and amortization).
The accuracy and applicability of this calculator are not guaranteed.