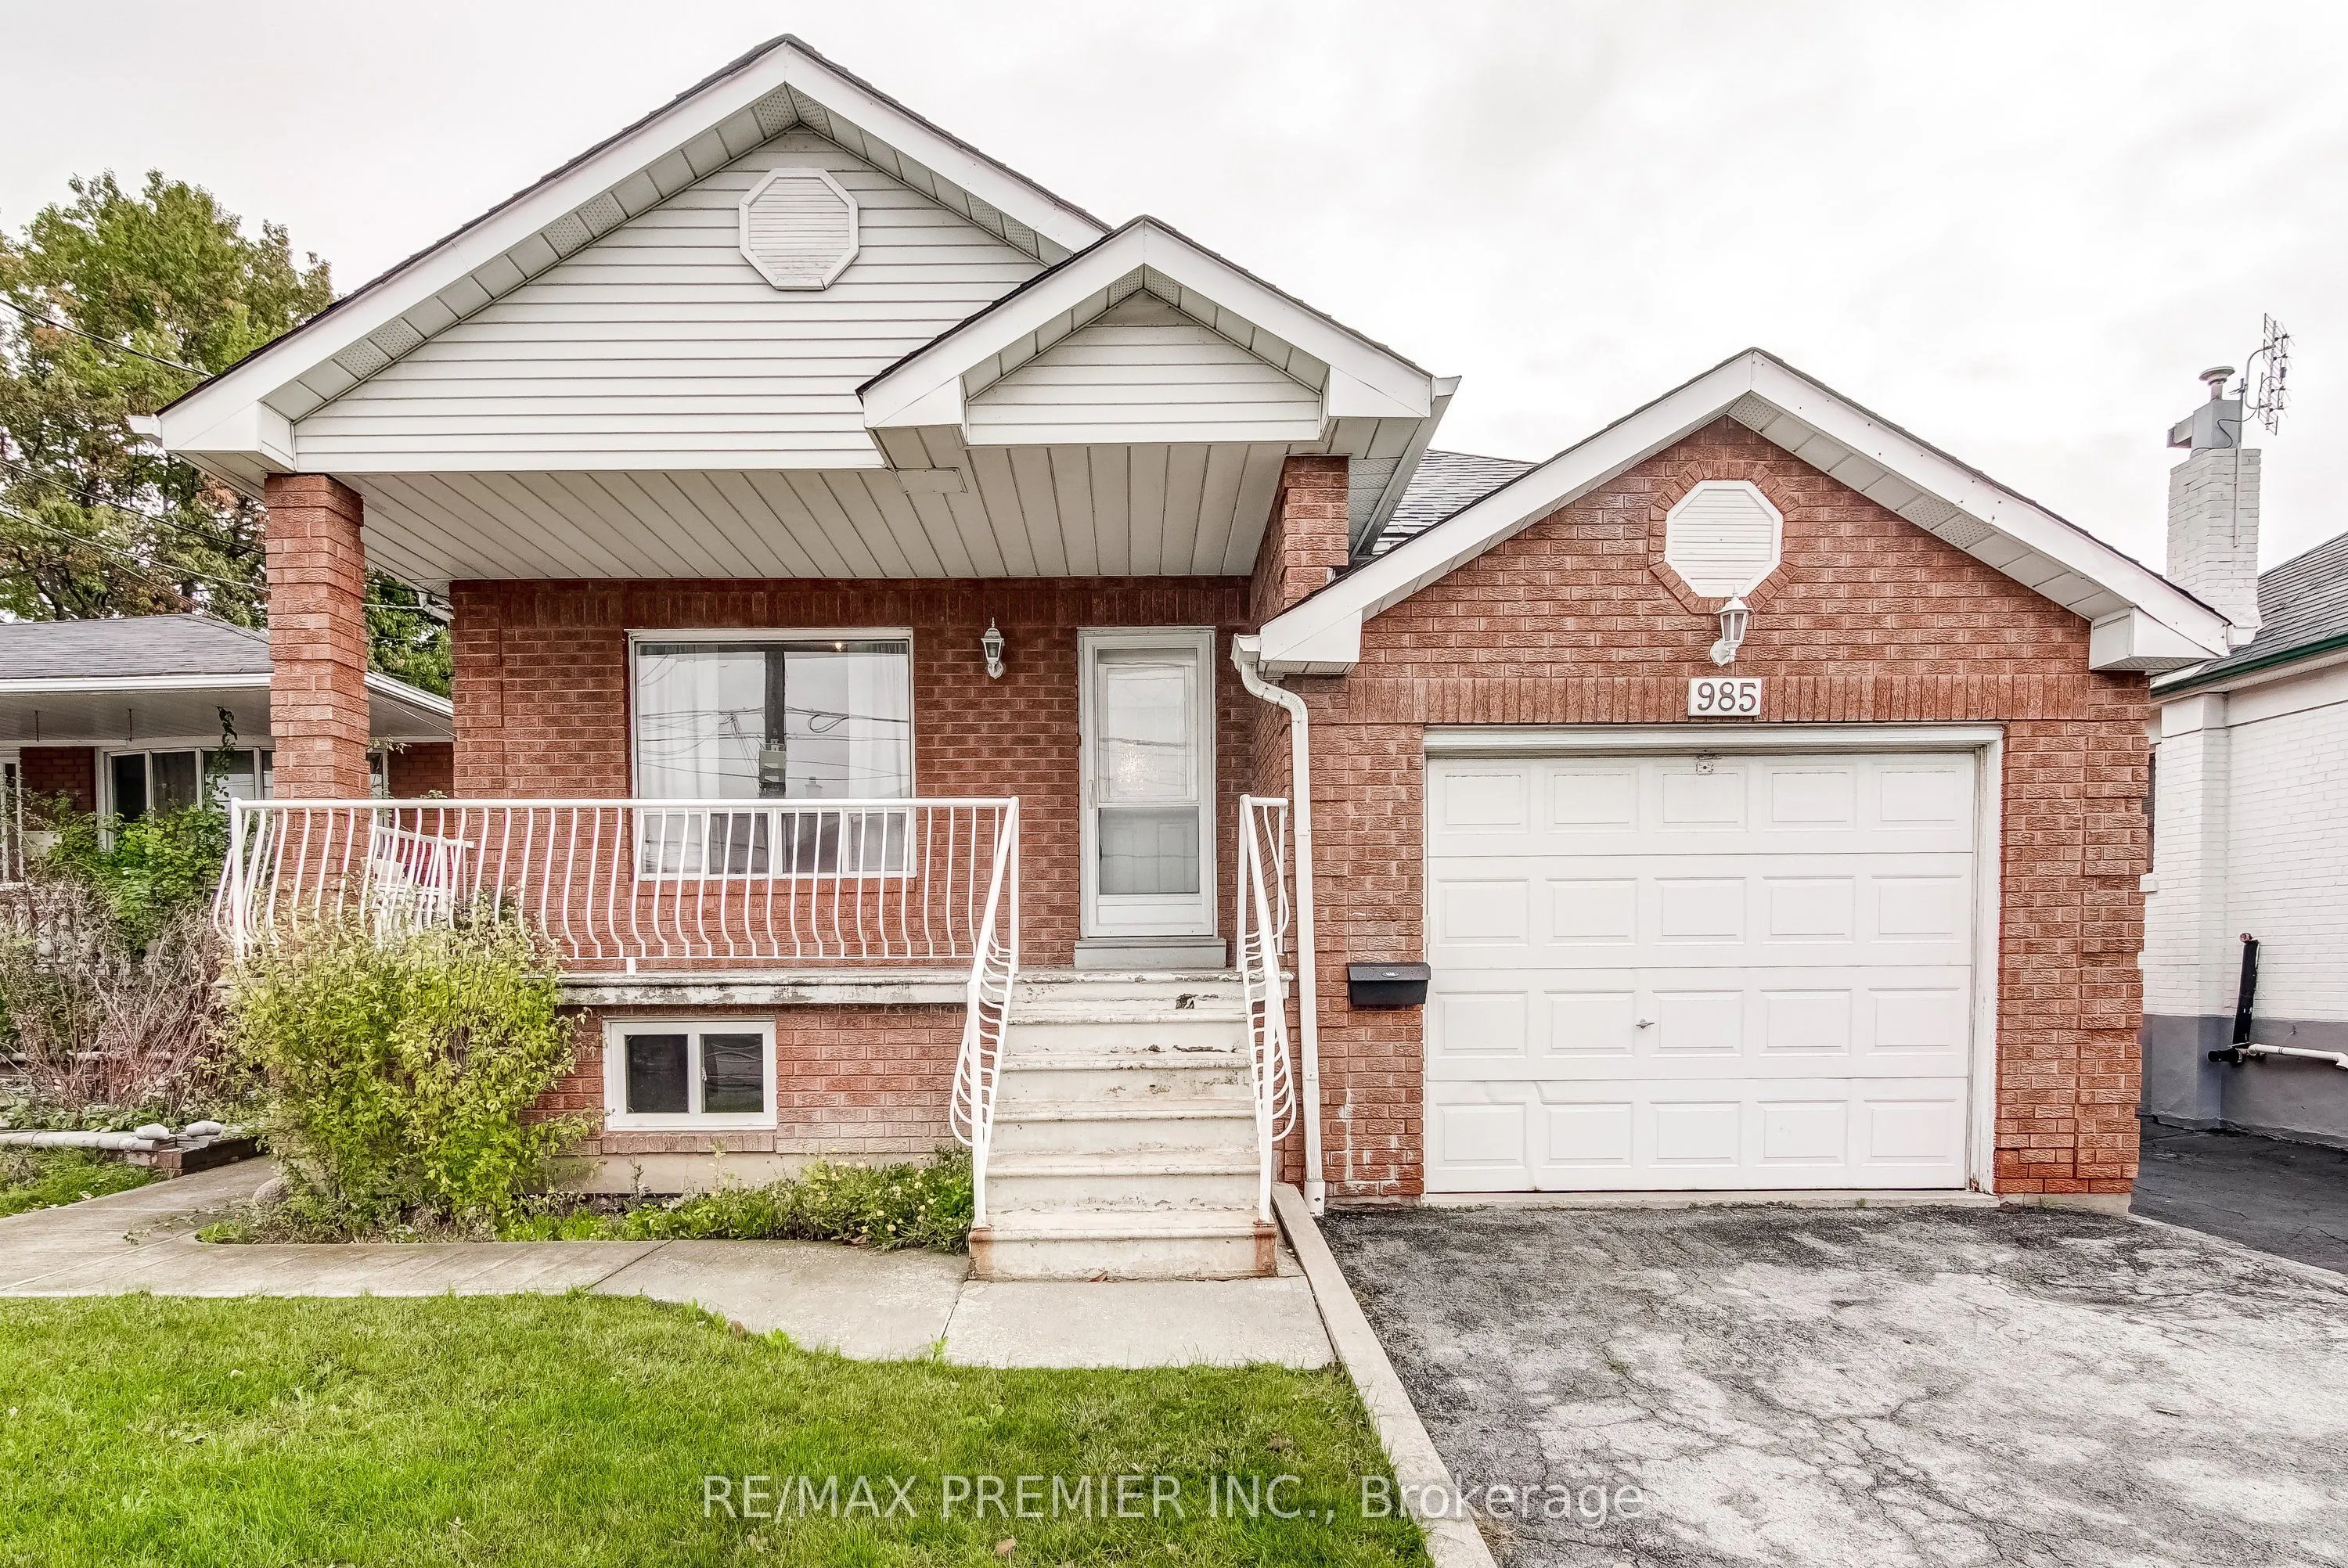
The perfect fit for first-time, move-up & multigenerational buyers! This bright, spacious bungalow comes with an incredible mortgage helper & is a smart way to skip condo maintenance fees. Enjoy your morning coffee on the verandah, or relax on the back deck overlooking a generous backyard made for s...ummer BBQs. Also lots of room for a future garden suite or pool! The main floor has 9ft ceilings, a dining room overlooking the living room, an eat-in kitchen (overlooking the backyard with a double-door walkout), oversized rooms, wood floors, a skylight & three walkouts. Downstairs, a separate side entrance opens to a fully finished, large 2-bedroom in-law suite. Fantastic large open-concept layout for the kitchen, living, and dining area. It has laminate floors, an upgraded bathroom, large above-grade windows, lots of extra pantry/storage, a 2nd exit through the garage, shared laundry & plenty of storage in the cold cellar. Steps to the TTC, minutes to shopping, Yorkdale & the subway. Garden suite potential; buyer to verify with the City. Some photos are virtually staged to help buyers picture the possibilities. Please review the full marketing package through the virtual link, including detailed floor plans and more.
Laminate, His and Hers Closets, Above Grade Window
Dimensions 14.76 x 11.98 feet
176.82 sqft
Bedroom 4
Laminate, Walk-In Closet(s), Above Grade Window
Dimensions 12.83 x 12.17 feet
156.14 sqft
Dining Room
Parquet, Overlooks Dining
Dimensions 16.8 x 10.47 feet
175.9 sqft
Kitchen
Laminate, Eat-in Kitchen, B/I Dishwasher
Dimensions 13.09 x 13.02 feet
170.43 sqft
Kitchen
Ceramic Floor, Eat-in Kitchen, W/O To Deck
Dimensions 16.86 x 13.68 feet
230.64 sqft
Living Room
Parquet, Overlooks Dining, Open Concept
Dimensions 14.04 x 12.4 feet
174.1 sqft
Living Room
Laminate, Combined w/Kitchen, Above Grade Window
Dimensions 16.54 x 13.09 feet
216.51 sqft
Primary Bedroom
Parquet, Walk-In Closet(s), South View
Dimensions 13.12 x 12.99 feet
170.43 sqft
Similar Properties(No results)
Mortgage Calculator
Calculate your estimated monthly mortgage payment
Price
$1,150,000
$
%
%
Monthly payment
By clicking Save, we will calculate your estimated mortgage for all properties using the saved values (down payment percentage, interest rate, and amortization).
The accuracy and applicability of this calculator are not guaranteed.